

Sector: Entertainment I Leisure
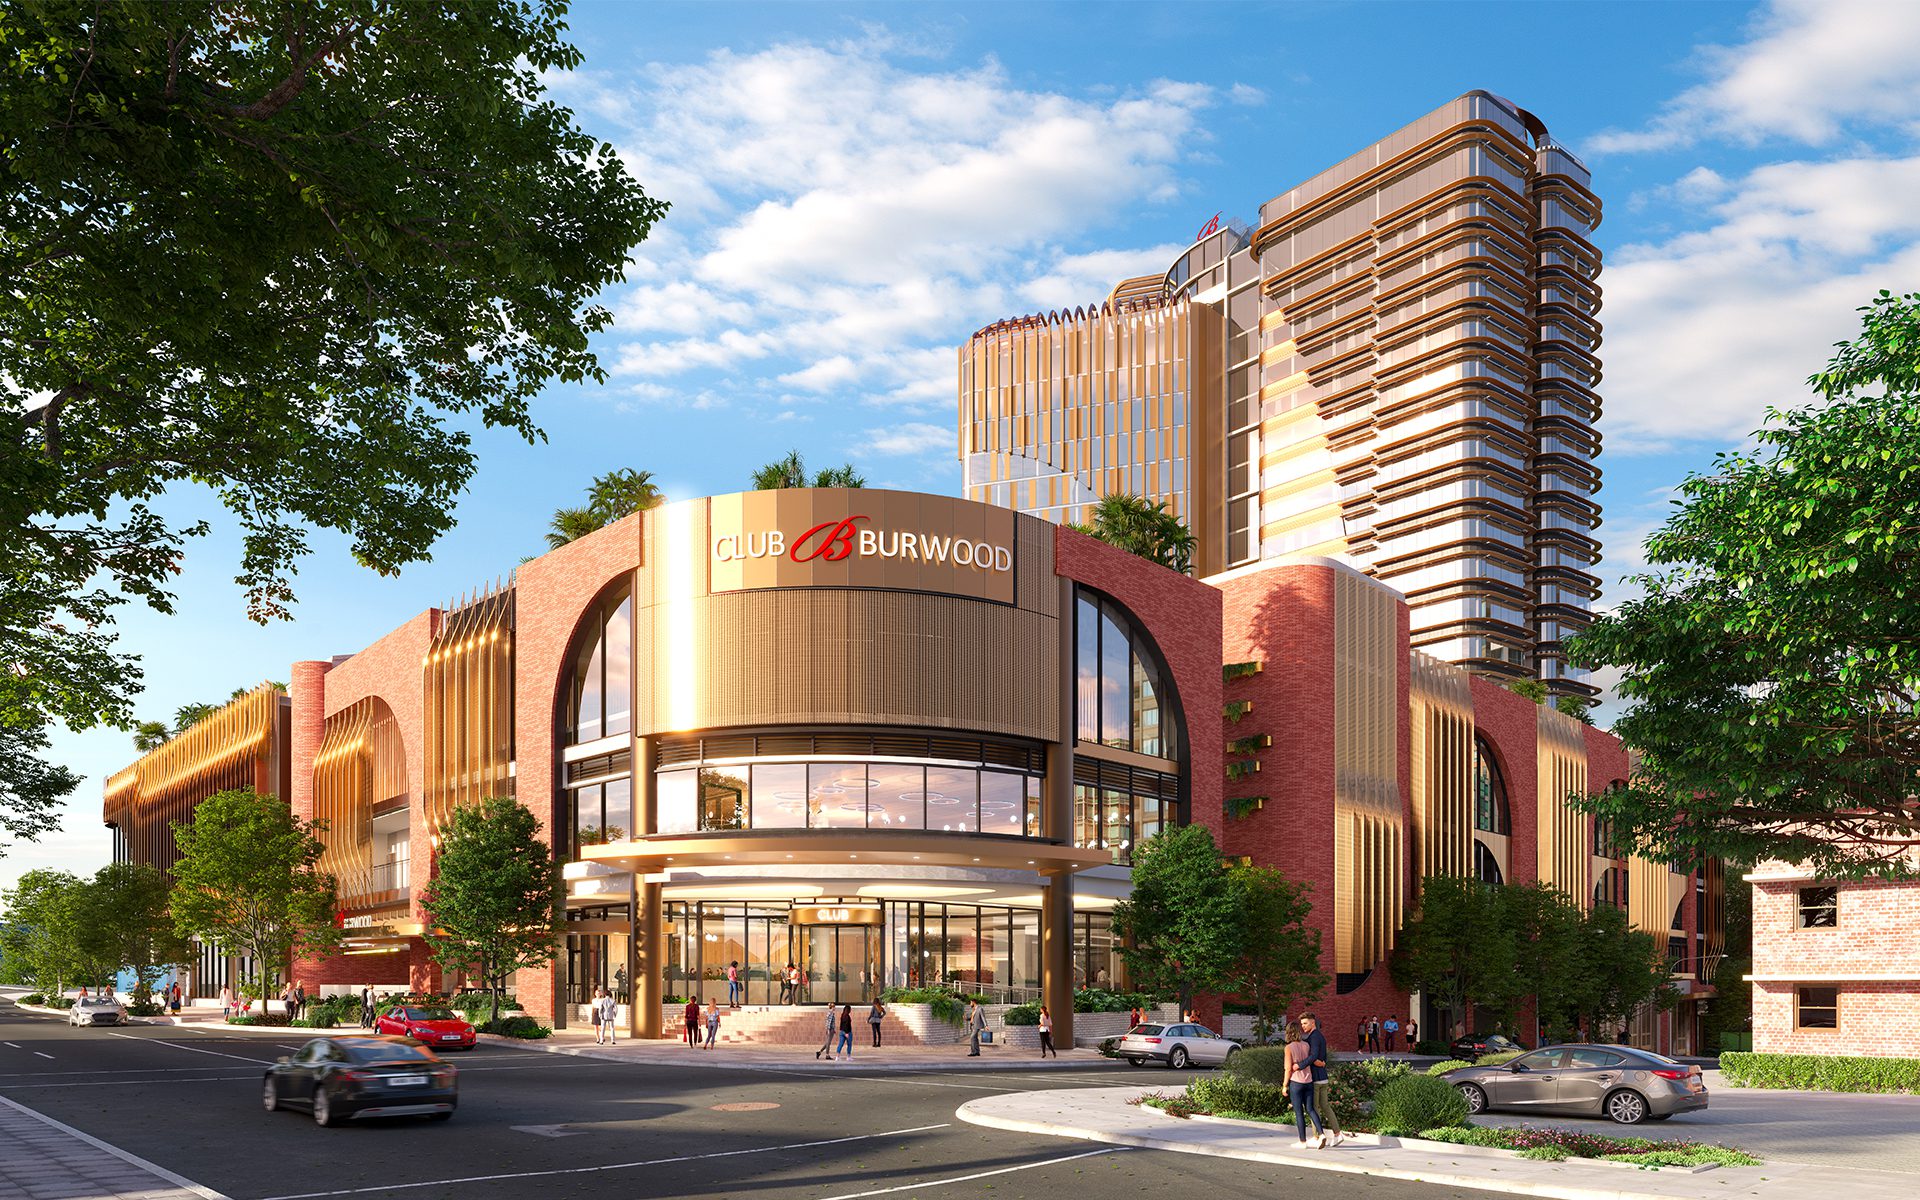
Club Burwood, one of Sydney’s oldest community clubs, is entering a new chapter with plans for a $230 million ‘super club’ – a 19-storey mixed-use entertainment and hospitality destination designed by Buchan. The project will relocate Burwood RSL, a community institution since 1919, to a consolidated 11,270 sqm site on George Street, Burwood, adjacent to […]
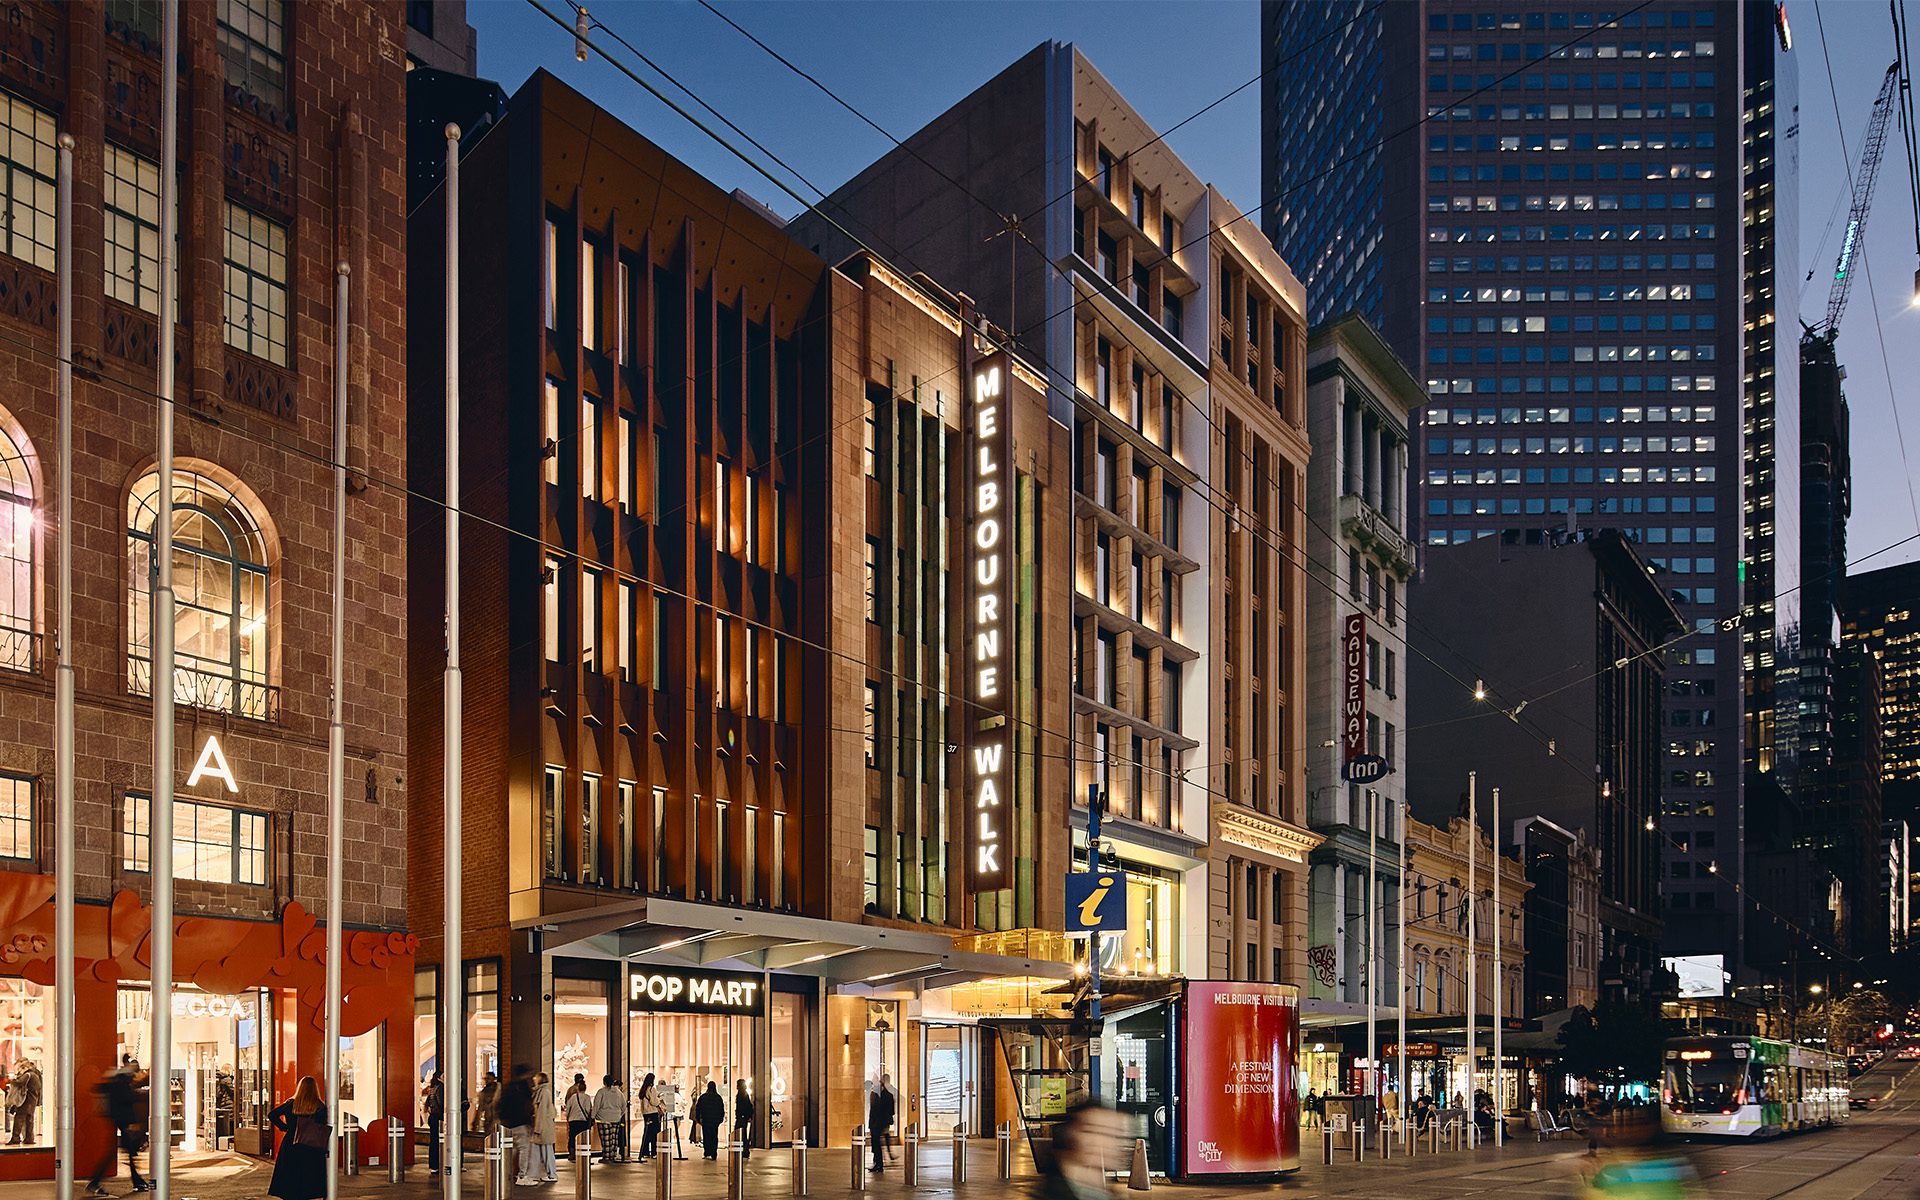
This landmark inner-city site unites a collection of eight buildings of different eras across an entire block, uniquely positioned at the intersection of Melbourne’s Bourke Street Mall, and the city’s north-south pedestrian laneway network. Leveraging the site’s central city location, the redevelopment incorporates 6,295sqm of retail and InterContinental Hotel Group’s first Australian dual-branded hotels, a […]
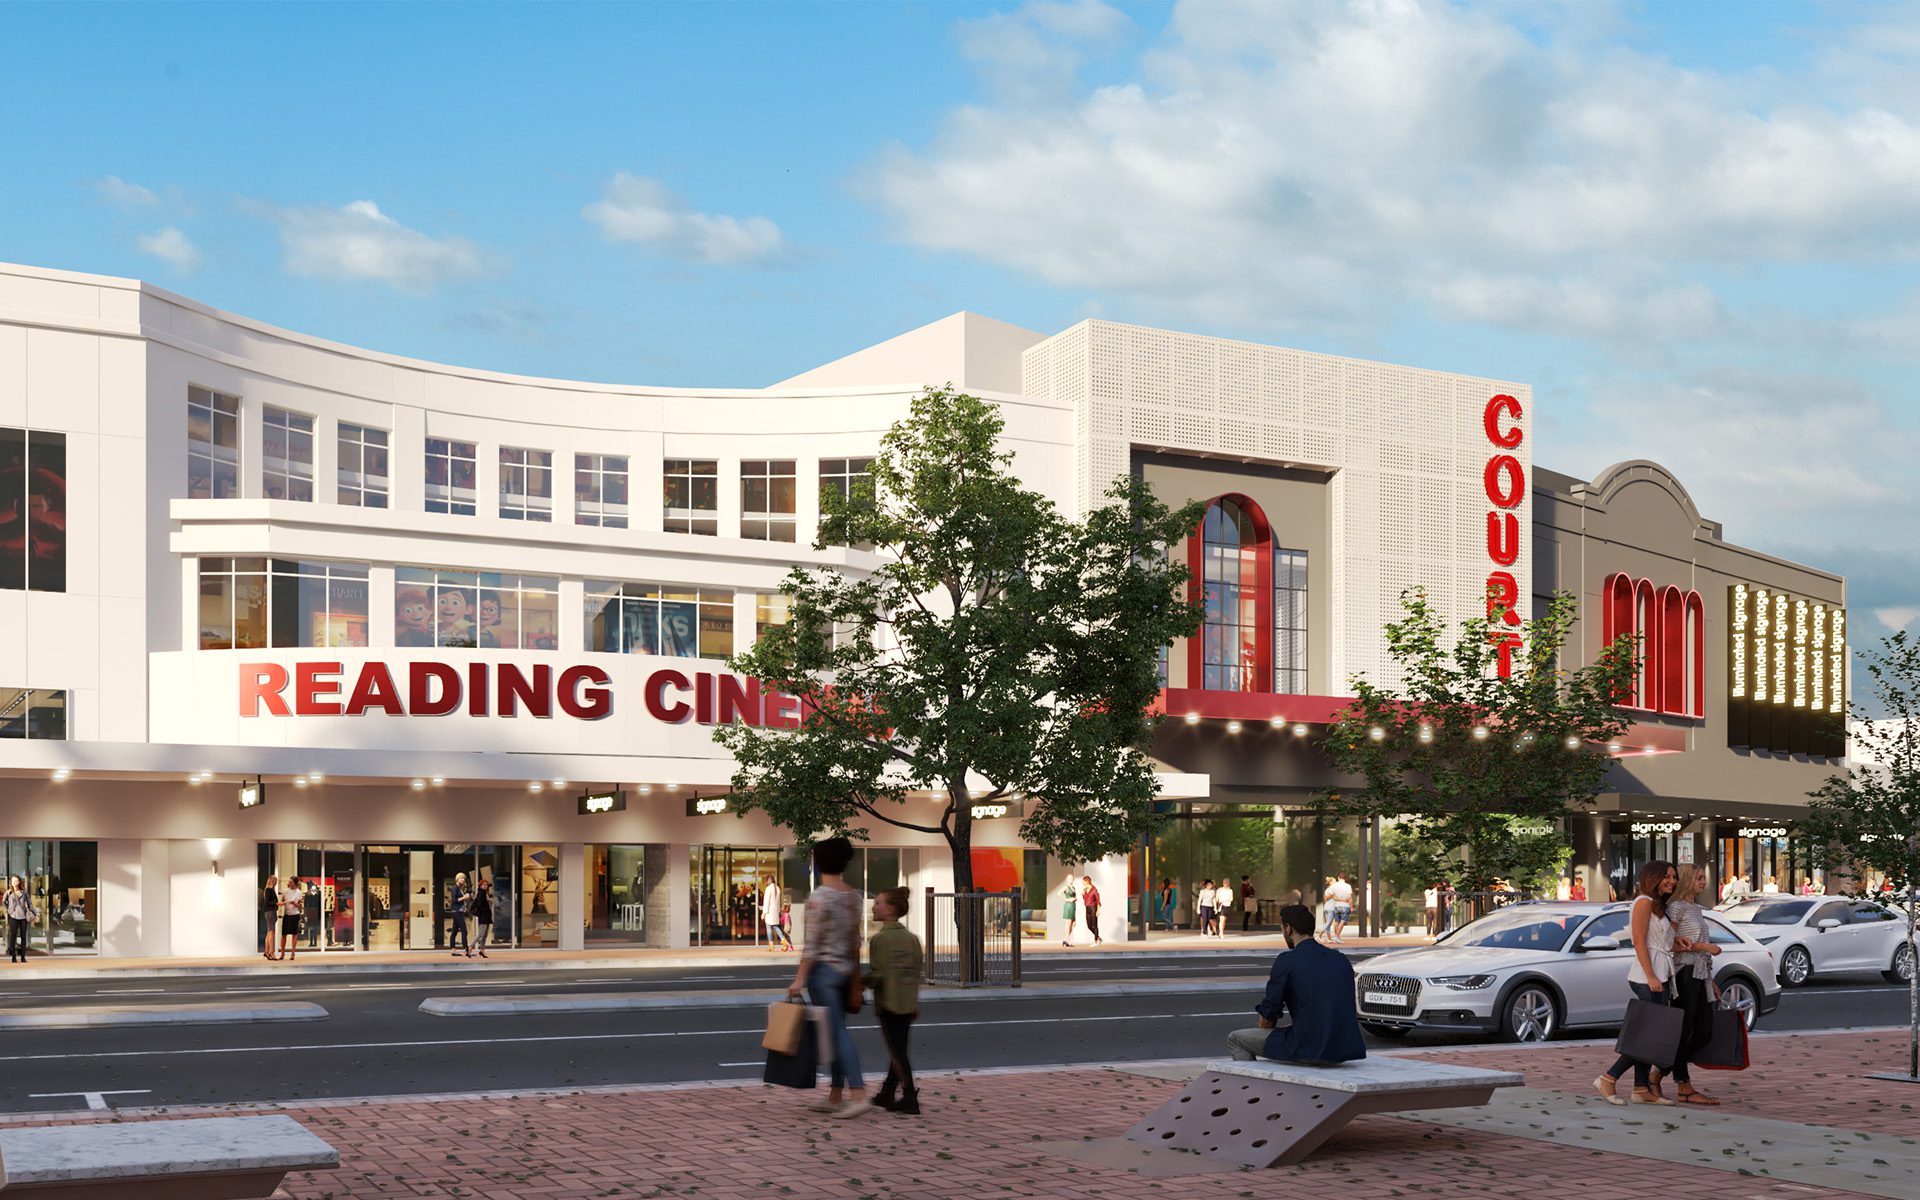
Buchan’s design for The Court marks the next phase in the transformation of Wellington’s former Courtenay Central into a renewed entertainment destination. Our architectural and interior design teams are leading the redevelopment, which incorporates a comprehensive seismic upgrade and an adaptive reuse strategy that reimagines the existing structure, reducing embodied carbon. A new façade simplifies […]
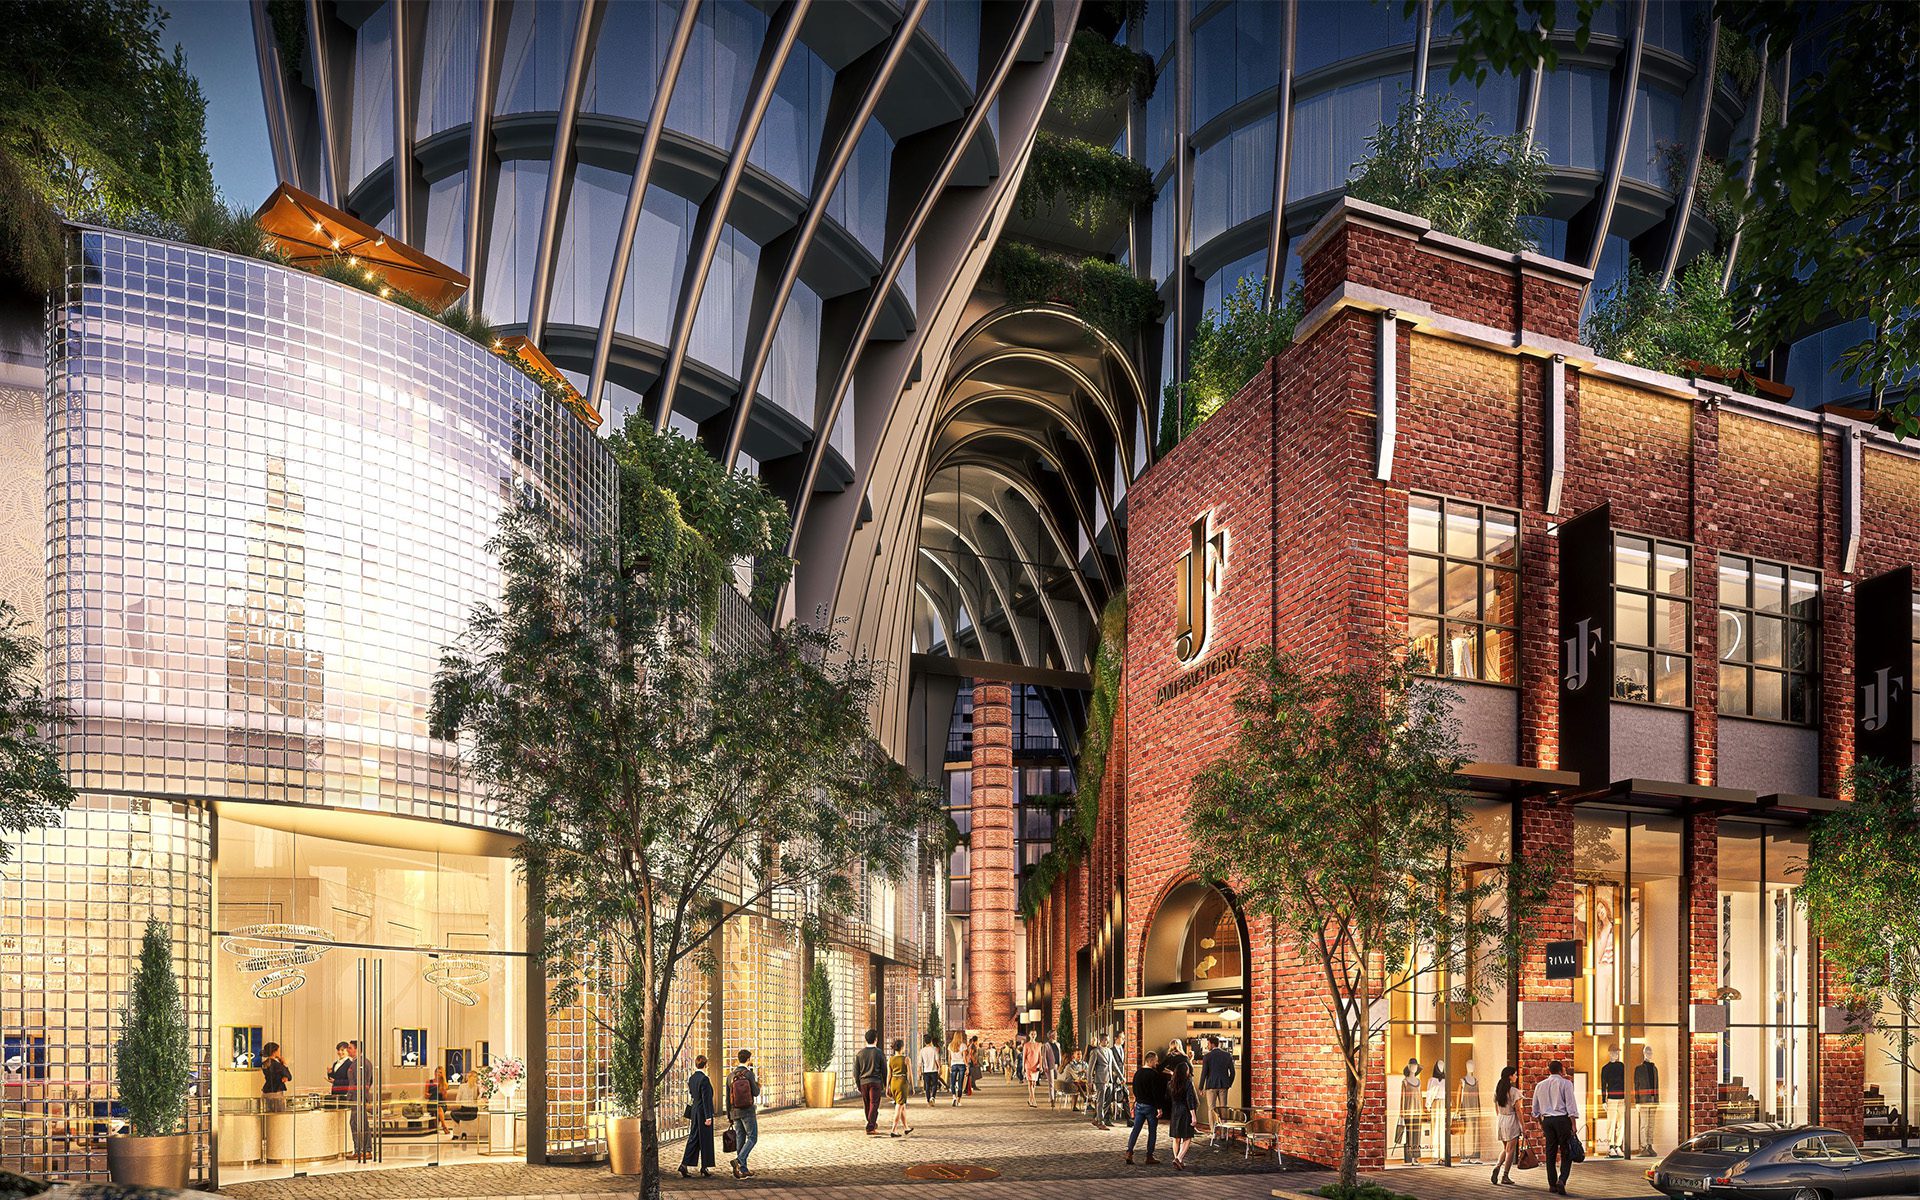
An ultra-luxury precinct, GURNER™ has partnered with renowned architects and designers to reinvigorate the 1.9-hectare site in South Yarra, and deliver an iconic, premium experience for both residents and visitors alike. This ambitious $3.75 billion mixed-use development will seamlessly blend 800 ultra-premium residences with circa 20,000 sqm of luxury retail, commercial, and world-class hospitality experiences, […]

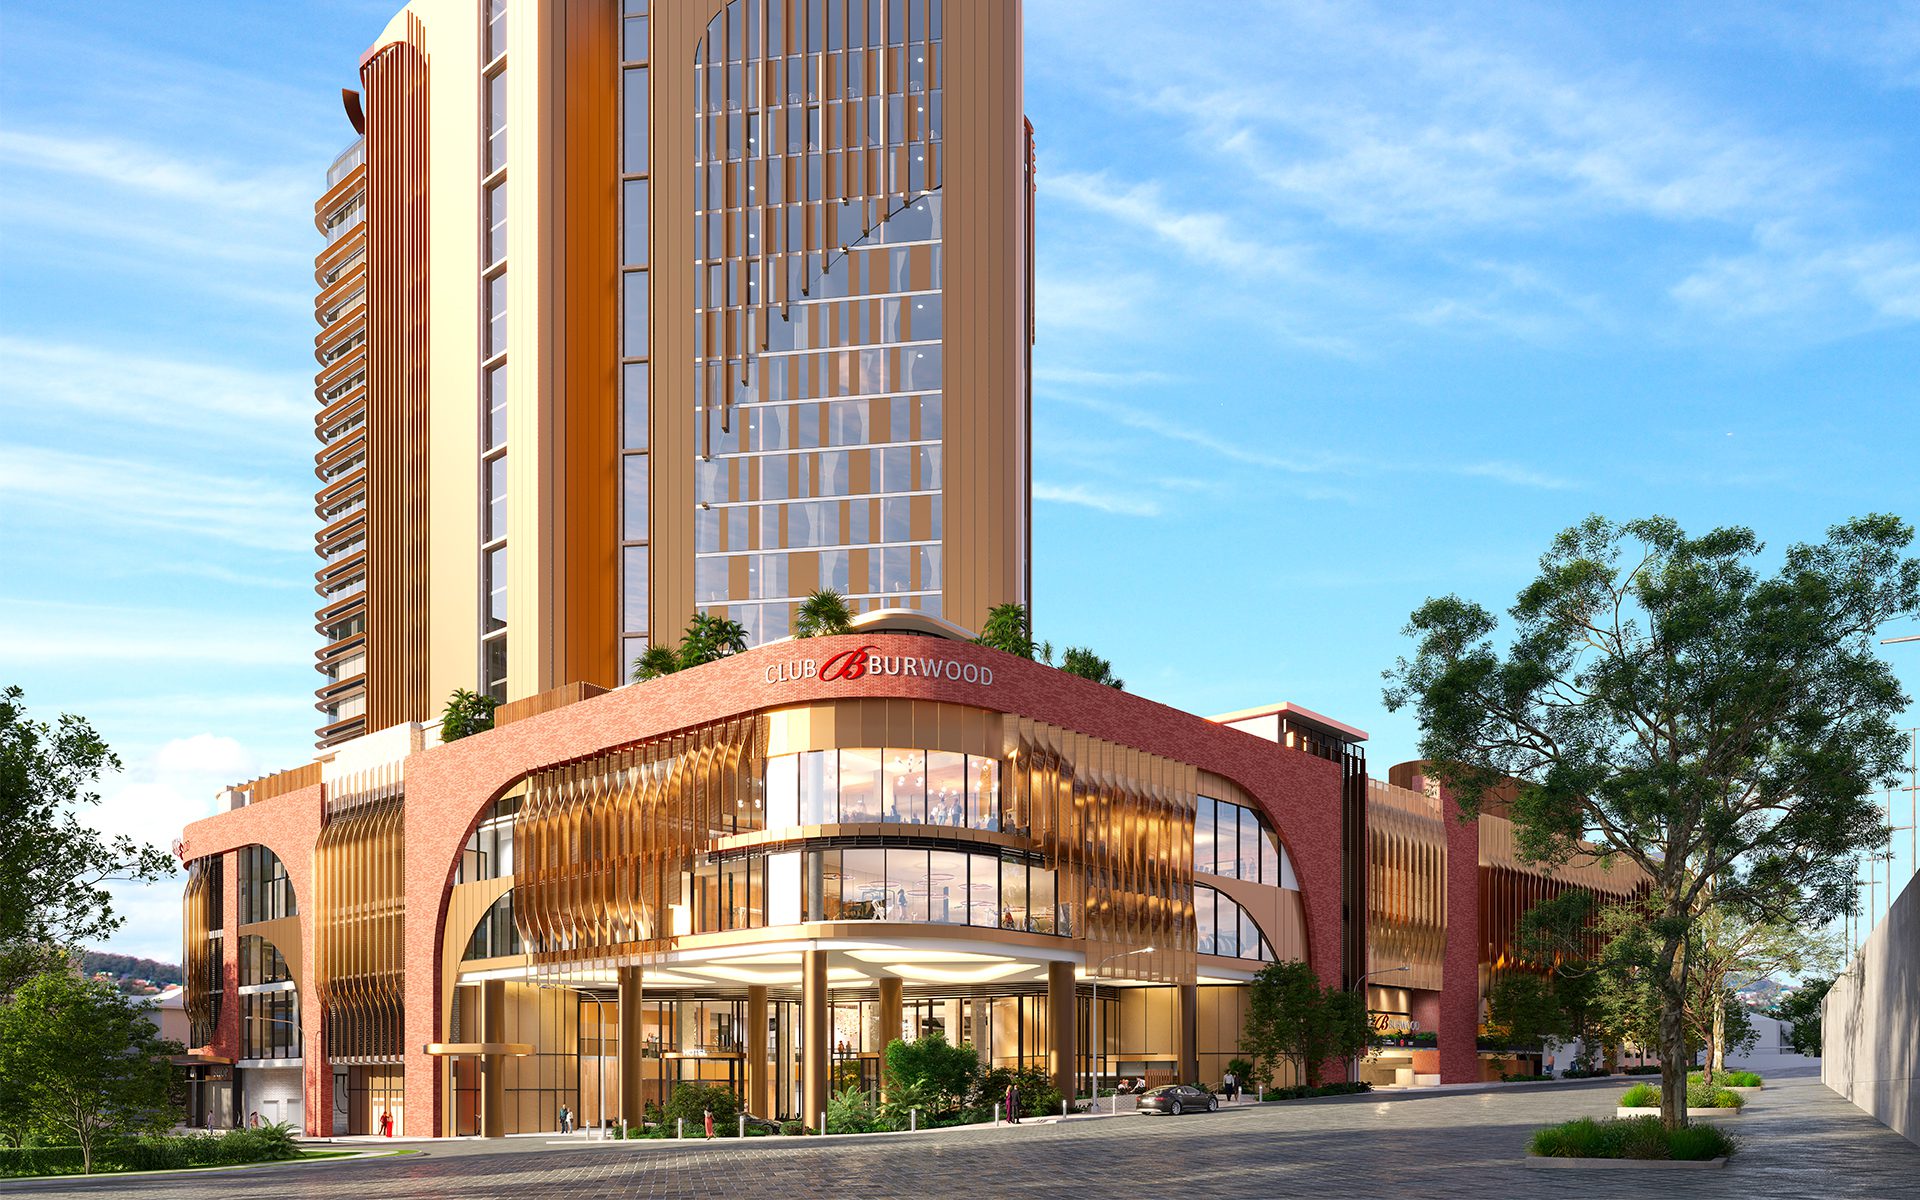
At ground level, guests are drawn into a dynamic club environment where restaurants, lounges, indoor sports facilities and children’s play zones combine to deliver a layered and activated social environment. The podium facade has been carefully articulated to reveal glimpses of activity within – particularly around the theatre and entertainment spaces – animating the street […]
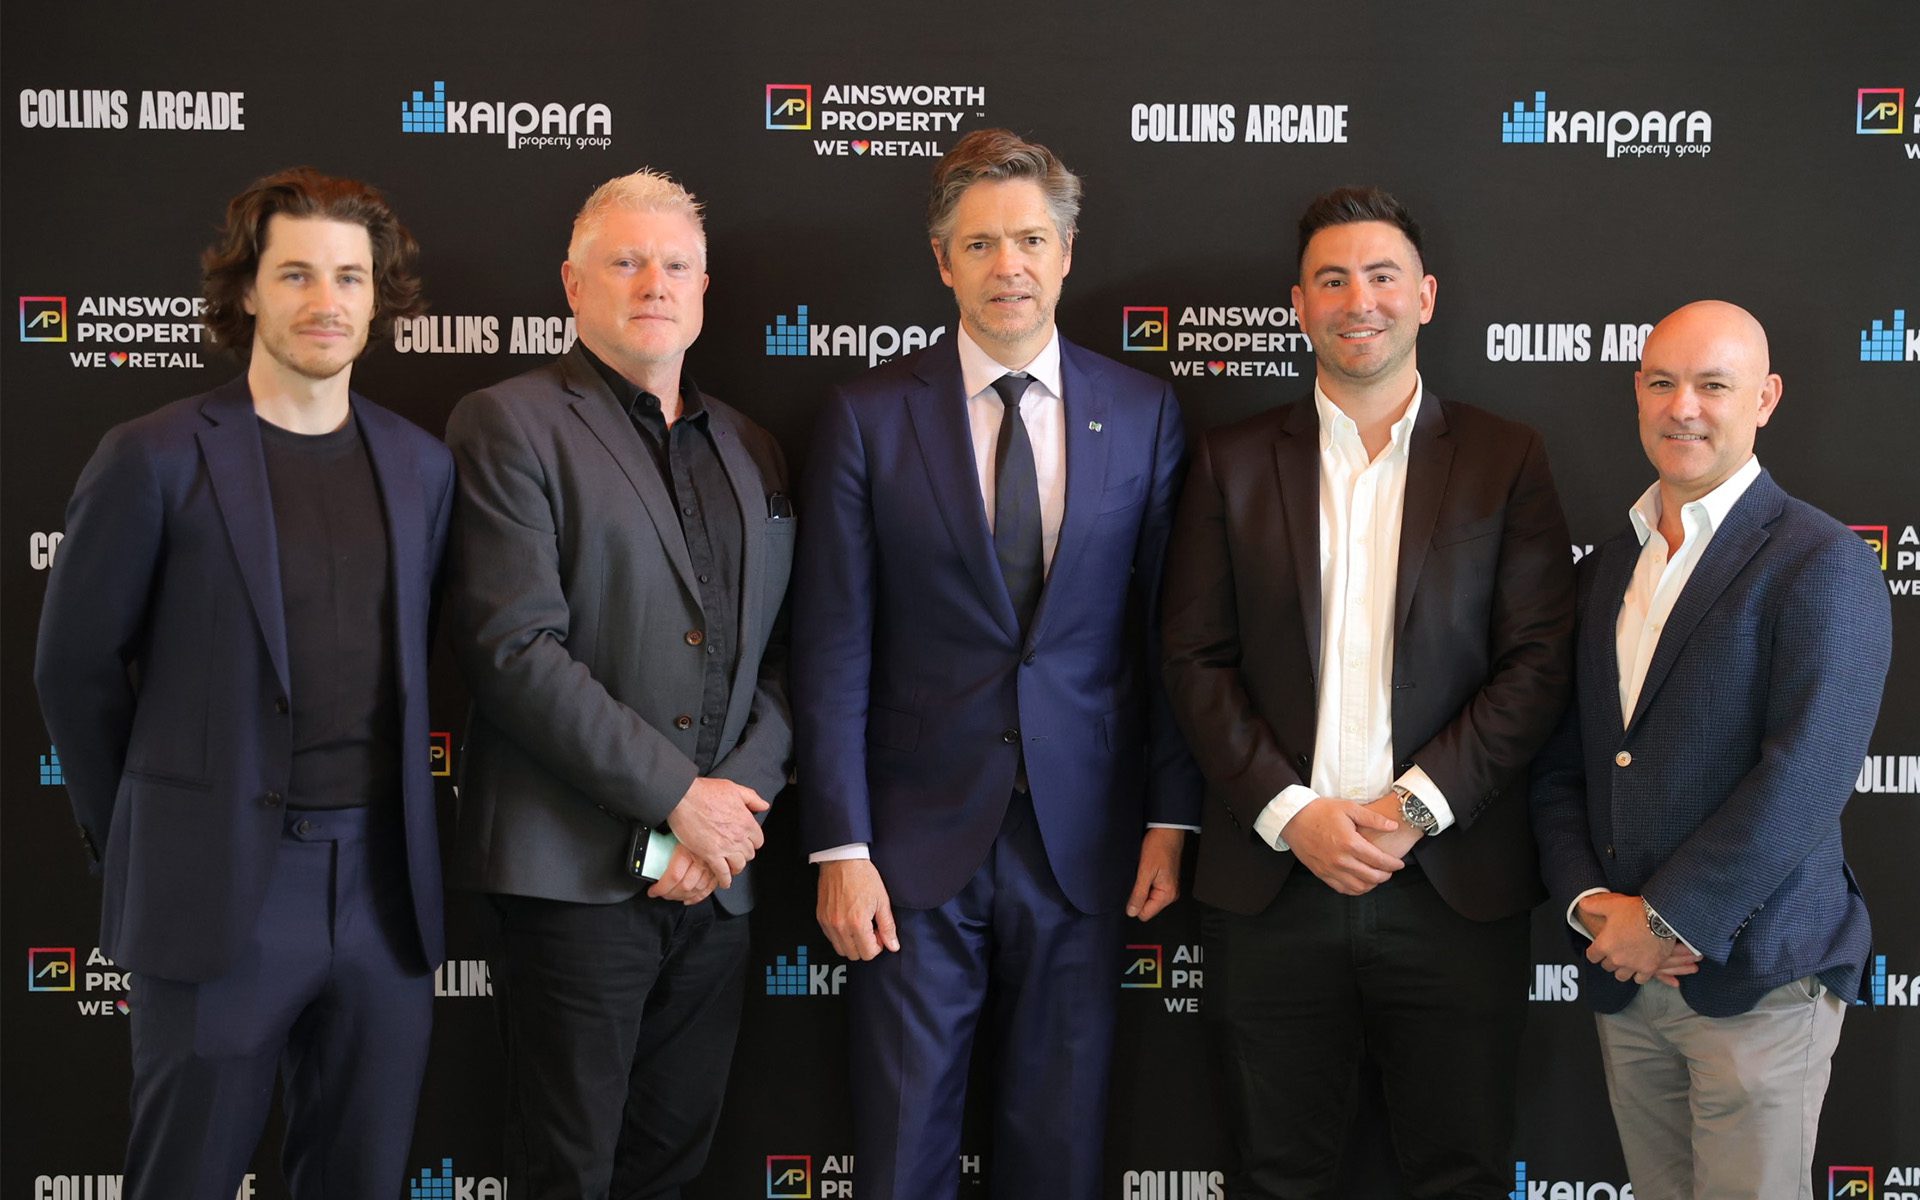
Buchan has celebrated the official opening of the redesigned Collins Arcade today. Our architecture and interior design teams are proud to have partnered with Kaipara Property Group to revitalise this expansive arcade, bringing together commercial, retail, hospitality, entertainment and coworking space in an unmistakably Melbourne way. The redesign showcases the power of adaptive reuse to […]
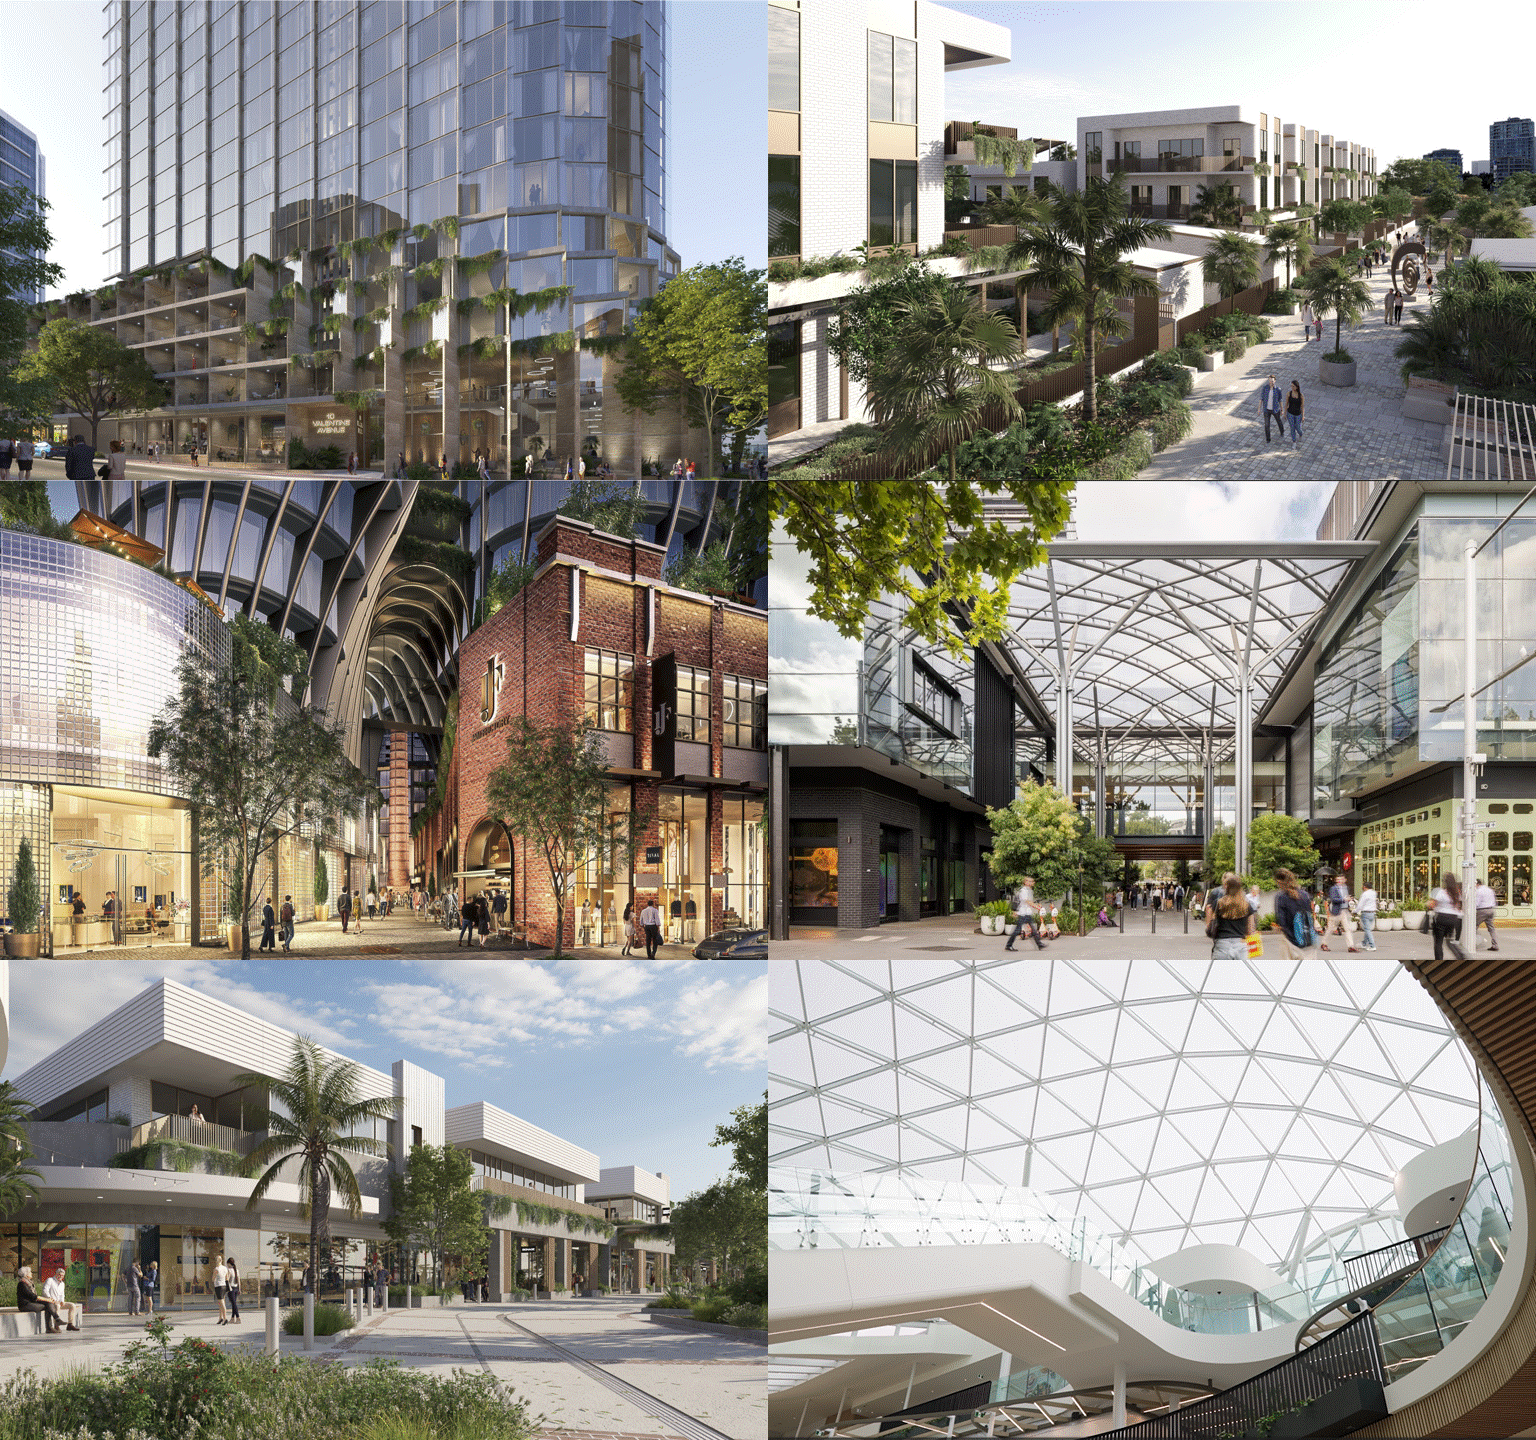
In this issue of The Design Edit we spotlight the award-winning Scotts Crossing, Valentine Avenue Tower, a new riverfront residential development at Brisbane’s Bulimba Barracks and updated plans for the $3.75B ultra luxury, mixed-use Jam Factory. We also introduce our newly appointed Senior Associates and promotions. Subscribe to our quarterly update for the latest in people, […]

The design brief for the Australia Pavilion at World Expo 2025 Osaka centred on the narrative theme of ‘Chasing the Sun’, a response to the main World Expo theme, ‘Designing Future Society for Our Lives’. The design had to represent commonality across all the nation’s peoples and cultures, old and new. From the outset, the […]

A ‘crown jewel’ of Ayala Malls, Buchan was engaged to revitalise Glorietta, to offer unparalleled experiences across retail, dining, entertainment, and leisure. Buchan’s architecture, interior design and brand experience teams worked together to create seamless, sophisticated, and timeless design concepts across the development comprising 115,000sqm (GLA) of specialty retail and 192,000sqm (GFA). This includes transformation […]