Sector: Residential
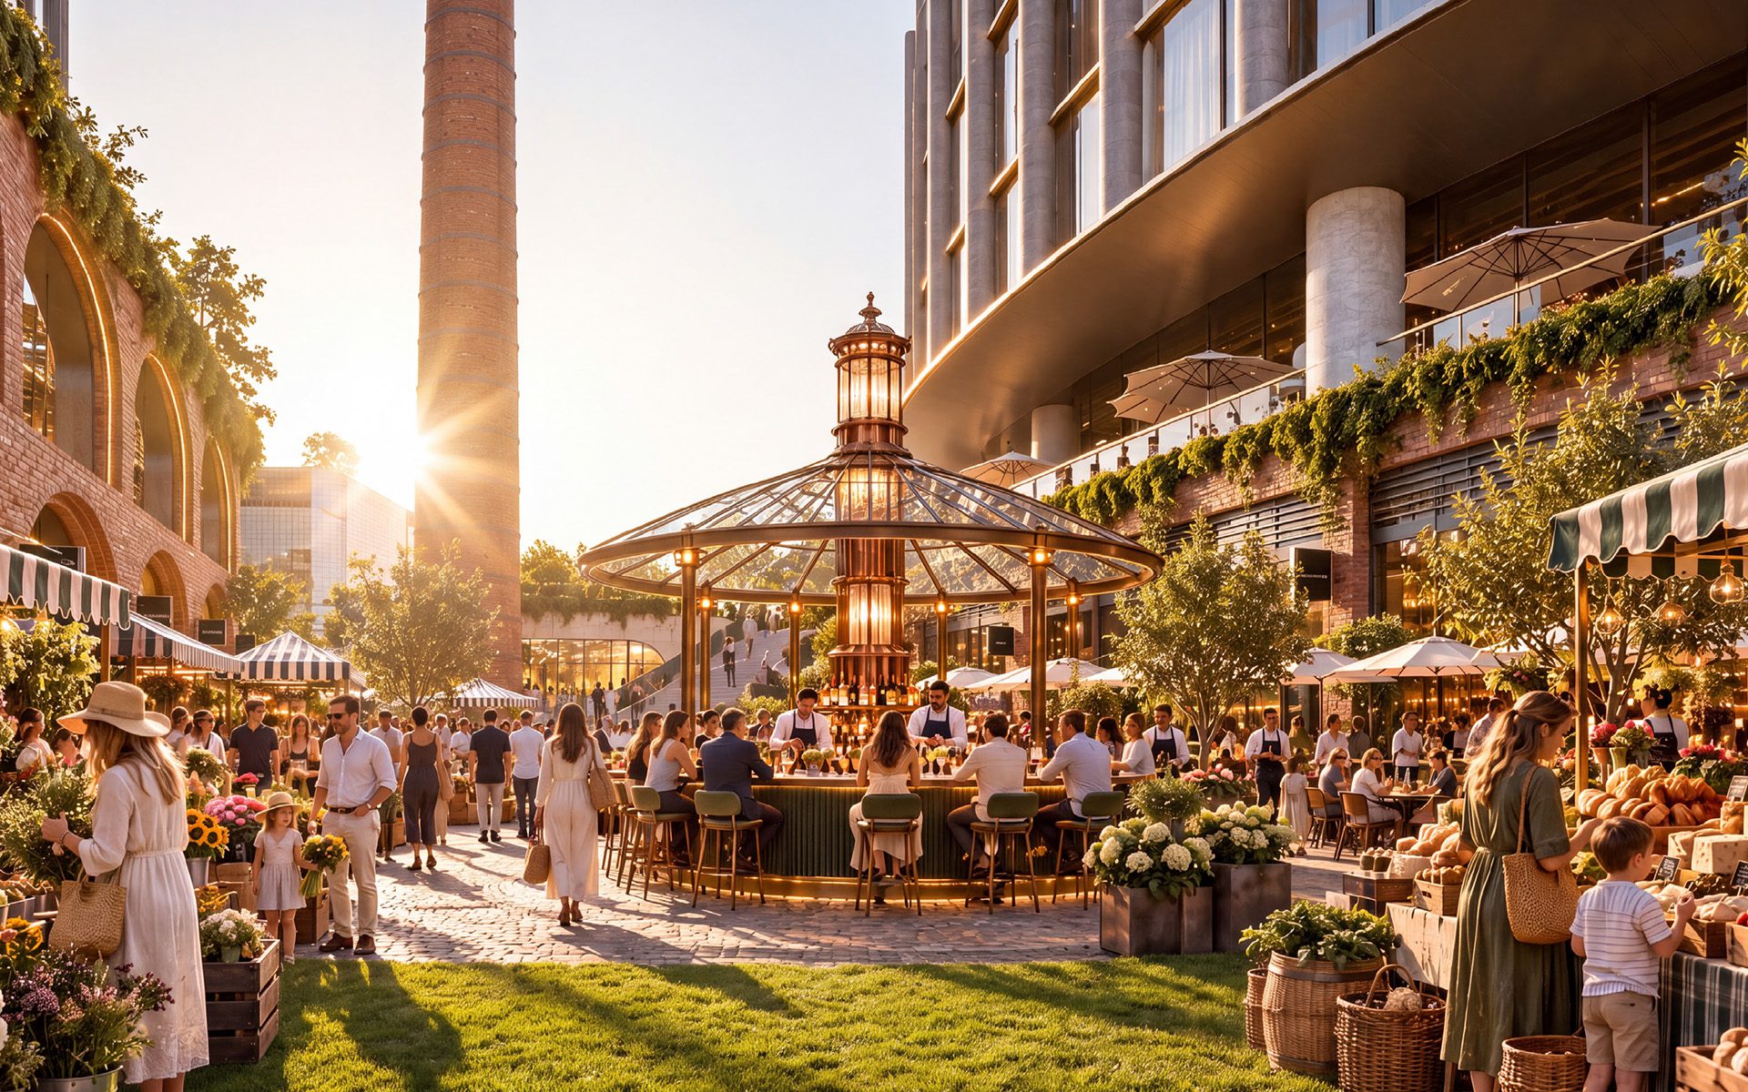
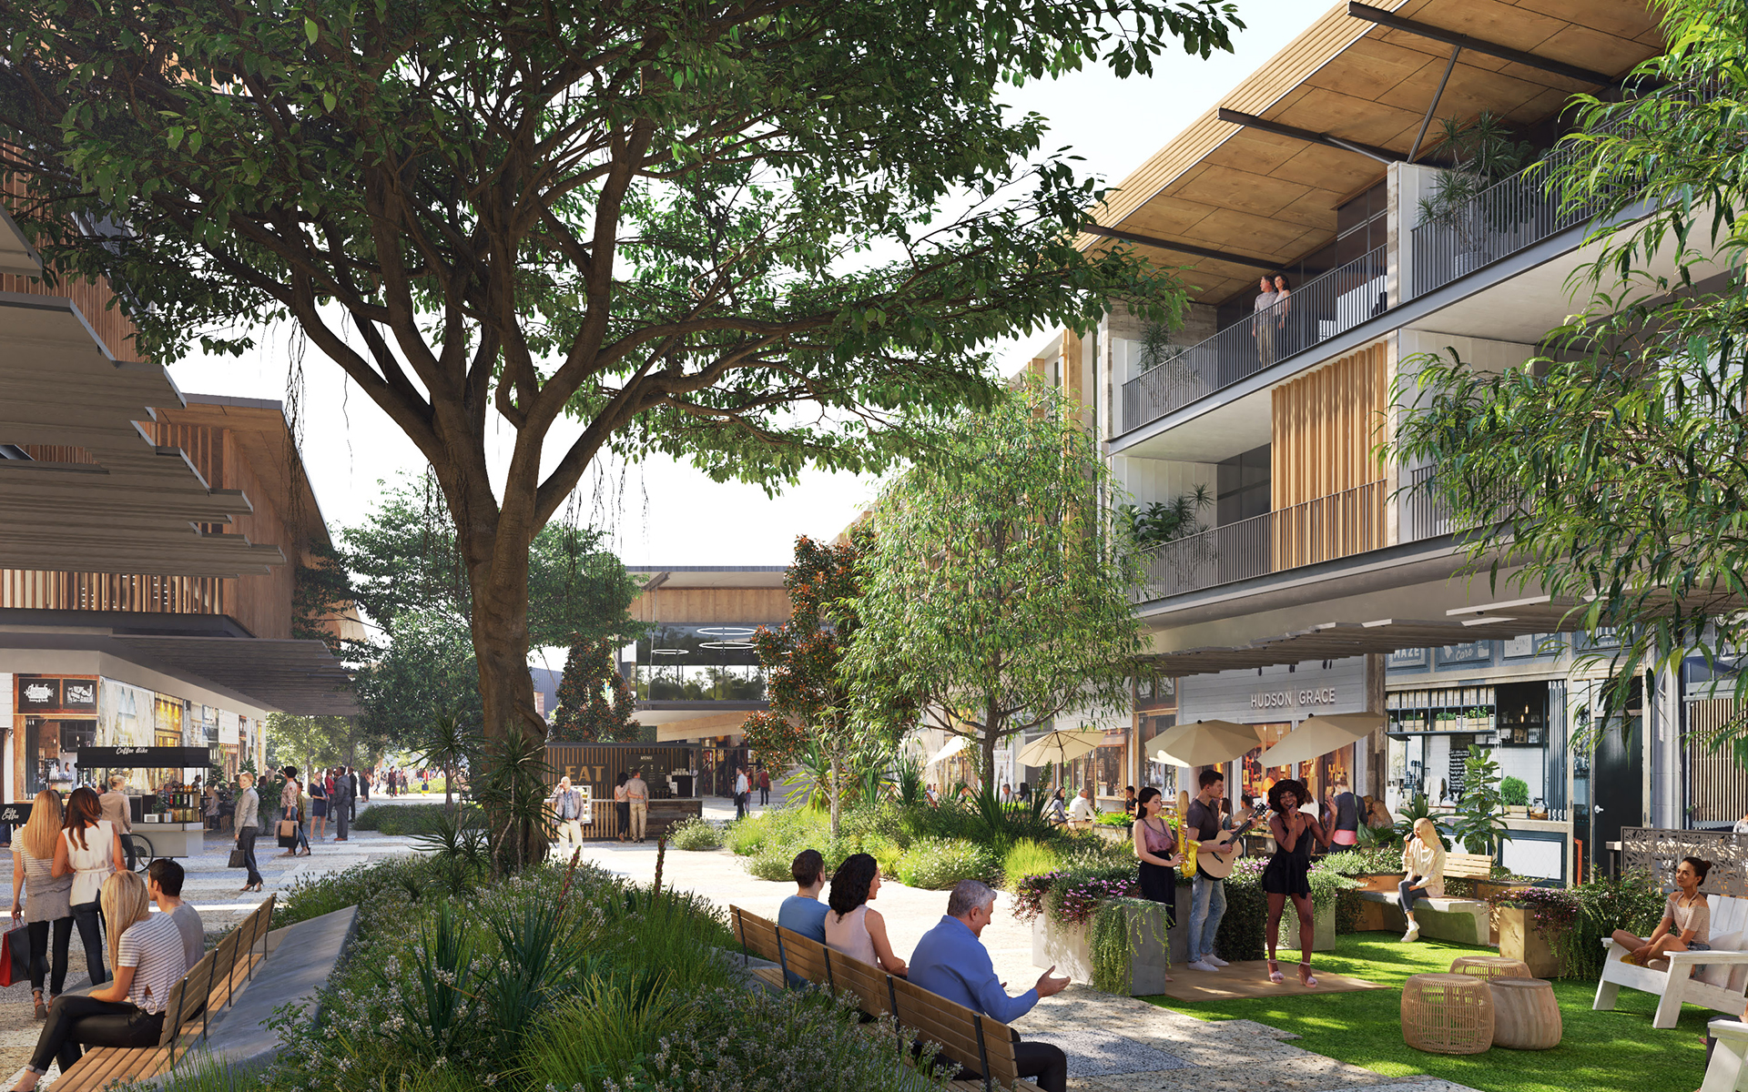
Buchan is working with GURNER™ Group on the renewal of Melbourne’s iconic Jam Factory, collaborating with Skidmore, Owings & Merrill (SOM) and Gurner Design House on a $4 billion vision to create Melbourne’s new cultural heart. The vision brings together hospitality, retail, entertainment and wellness experiences, anchored by a village square and connected by a […]
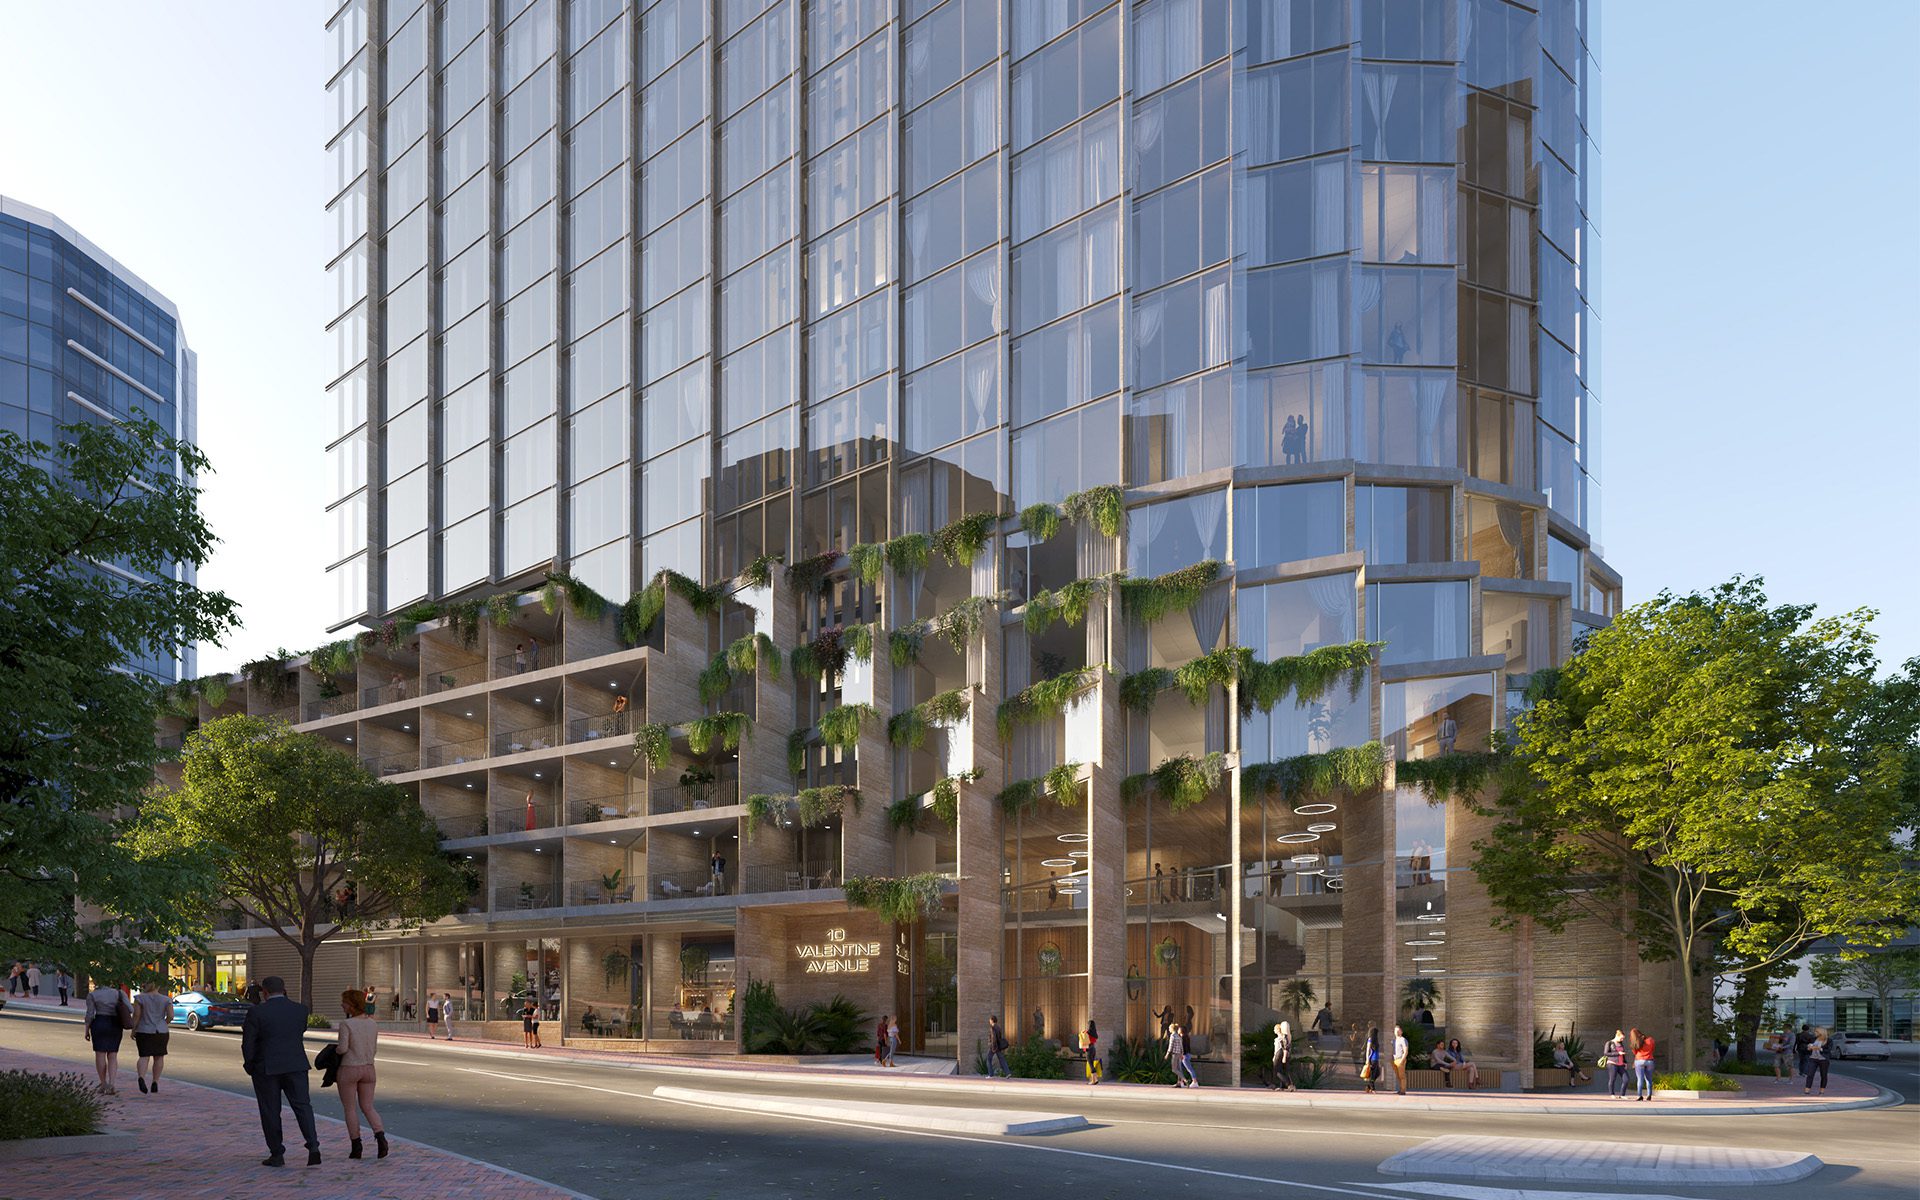
Situated on a constrained triangular site, the tower’s elegant form responds directly to its urban context. Its signature feature, a vertical green spine, introduces shared outdoor spaces, natural ventilation, and a distinctive architectural identity. Rather than relying on conventional balconies, the tower incorporates communal voids, mature planting, and programmable gathering spaces along the green spine. […]
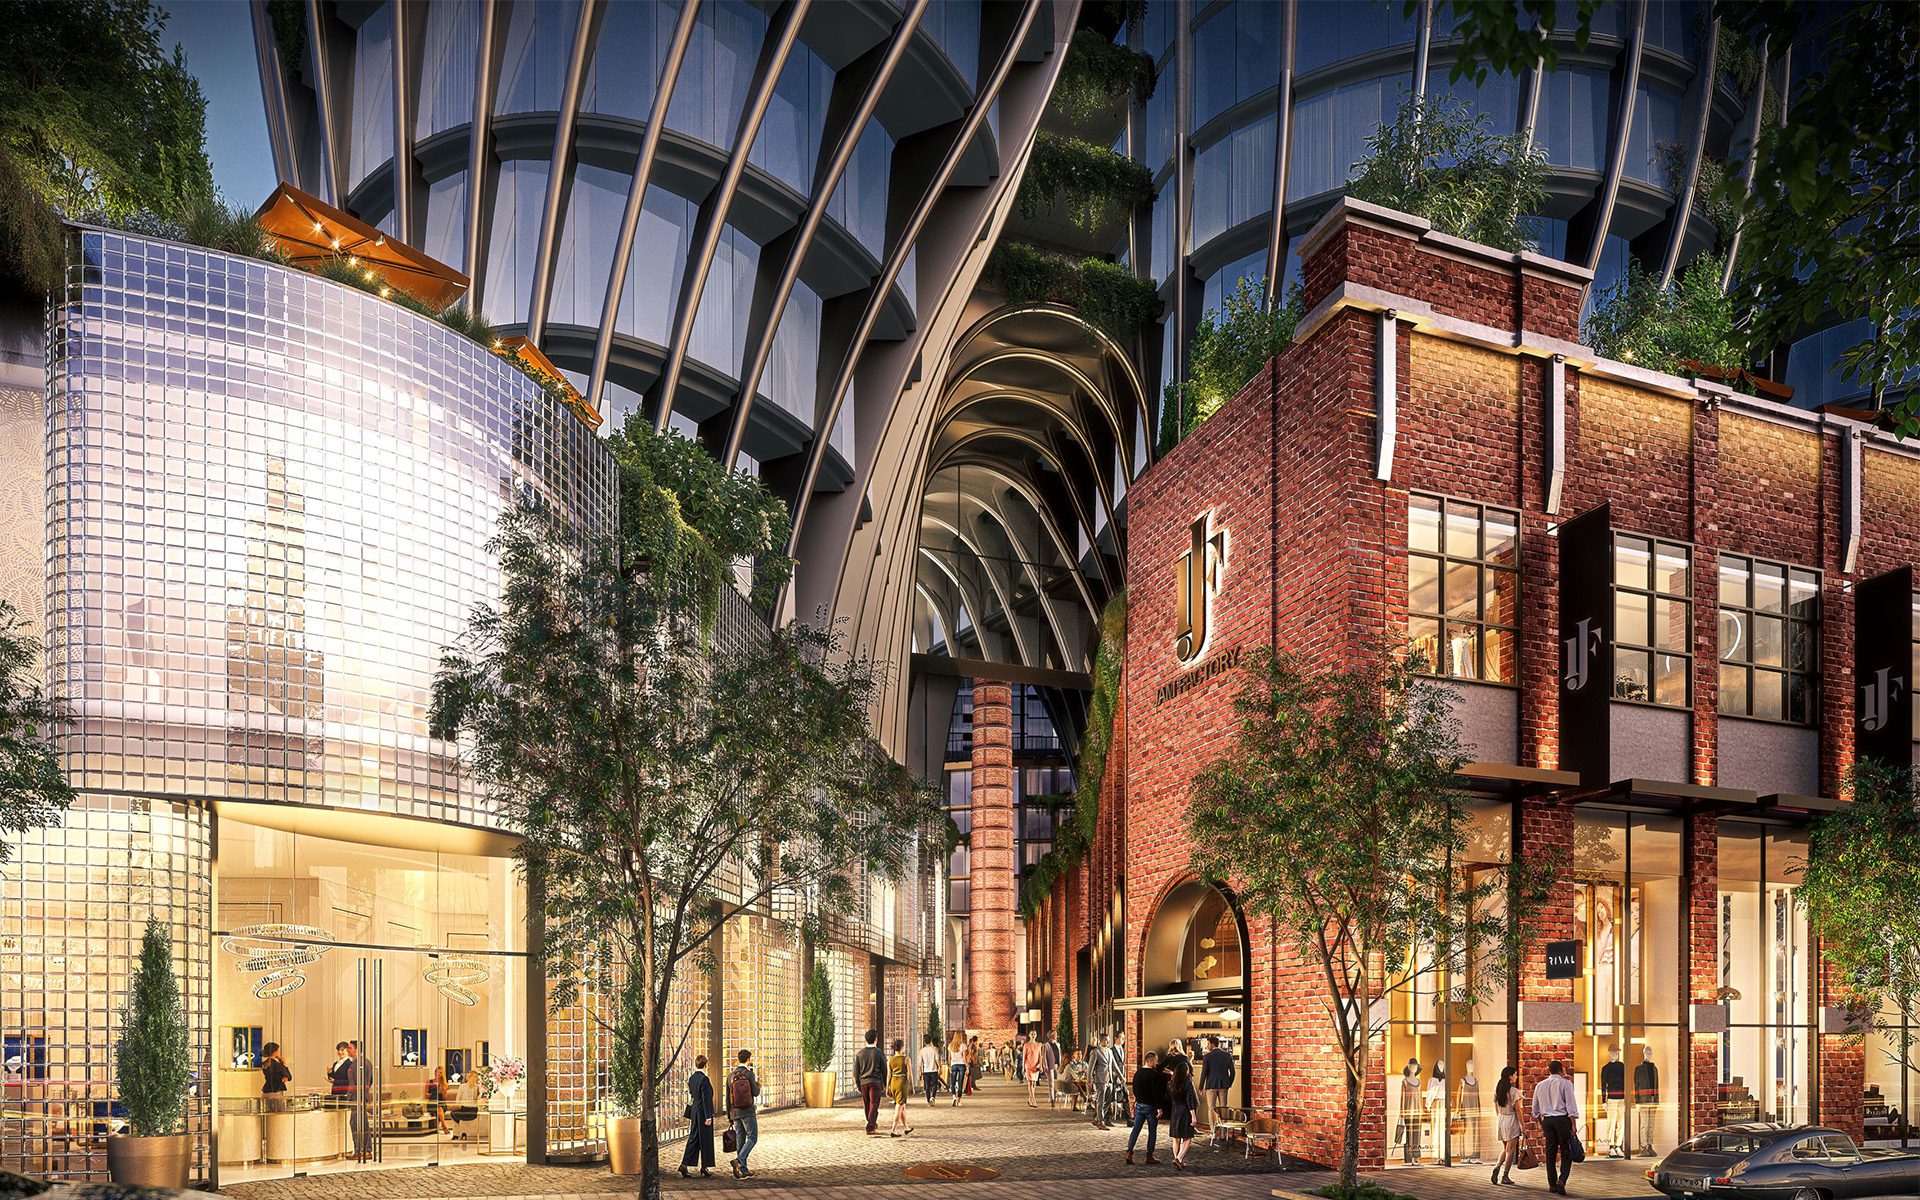
An ultra-luxury precinct, GURNER™ has partnered with renowned architects and designers to reinvigorate the 20,000 sqm site in South Yarra and deliver an iconic, premium experience for both residents and visitors alike. This ambitious $4 billion mixed-use development will seamlessly blend approximately 900 ultra-premium residences with hospitality, retail, entertainment and wellness experiences, including a four-star […]

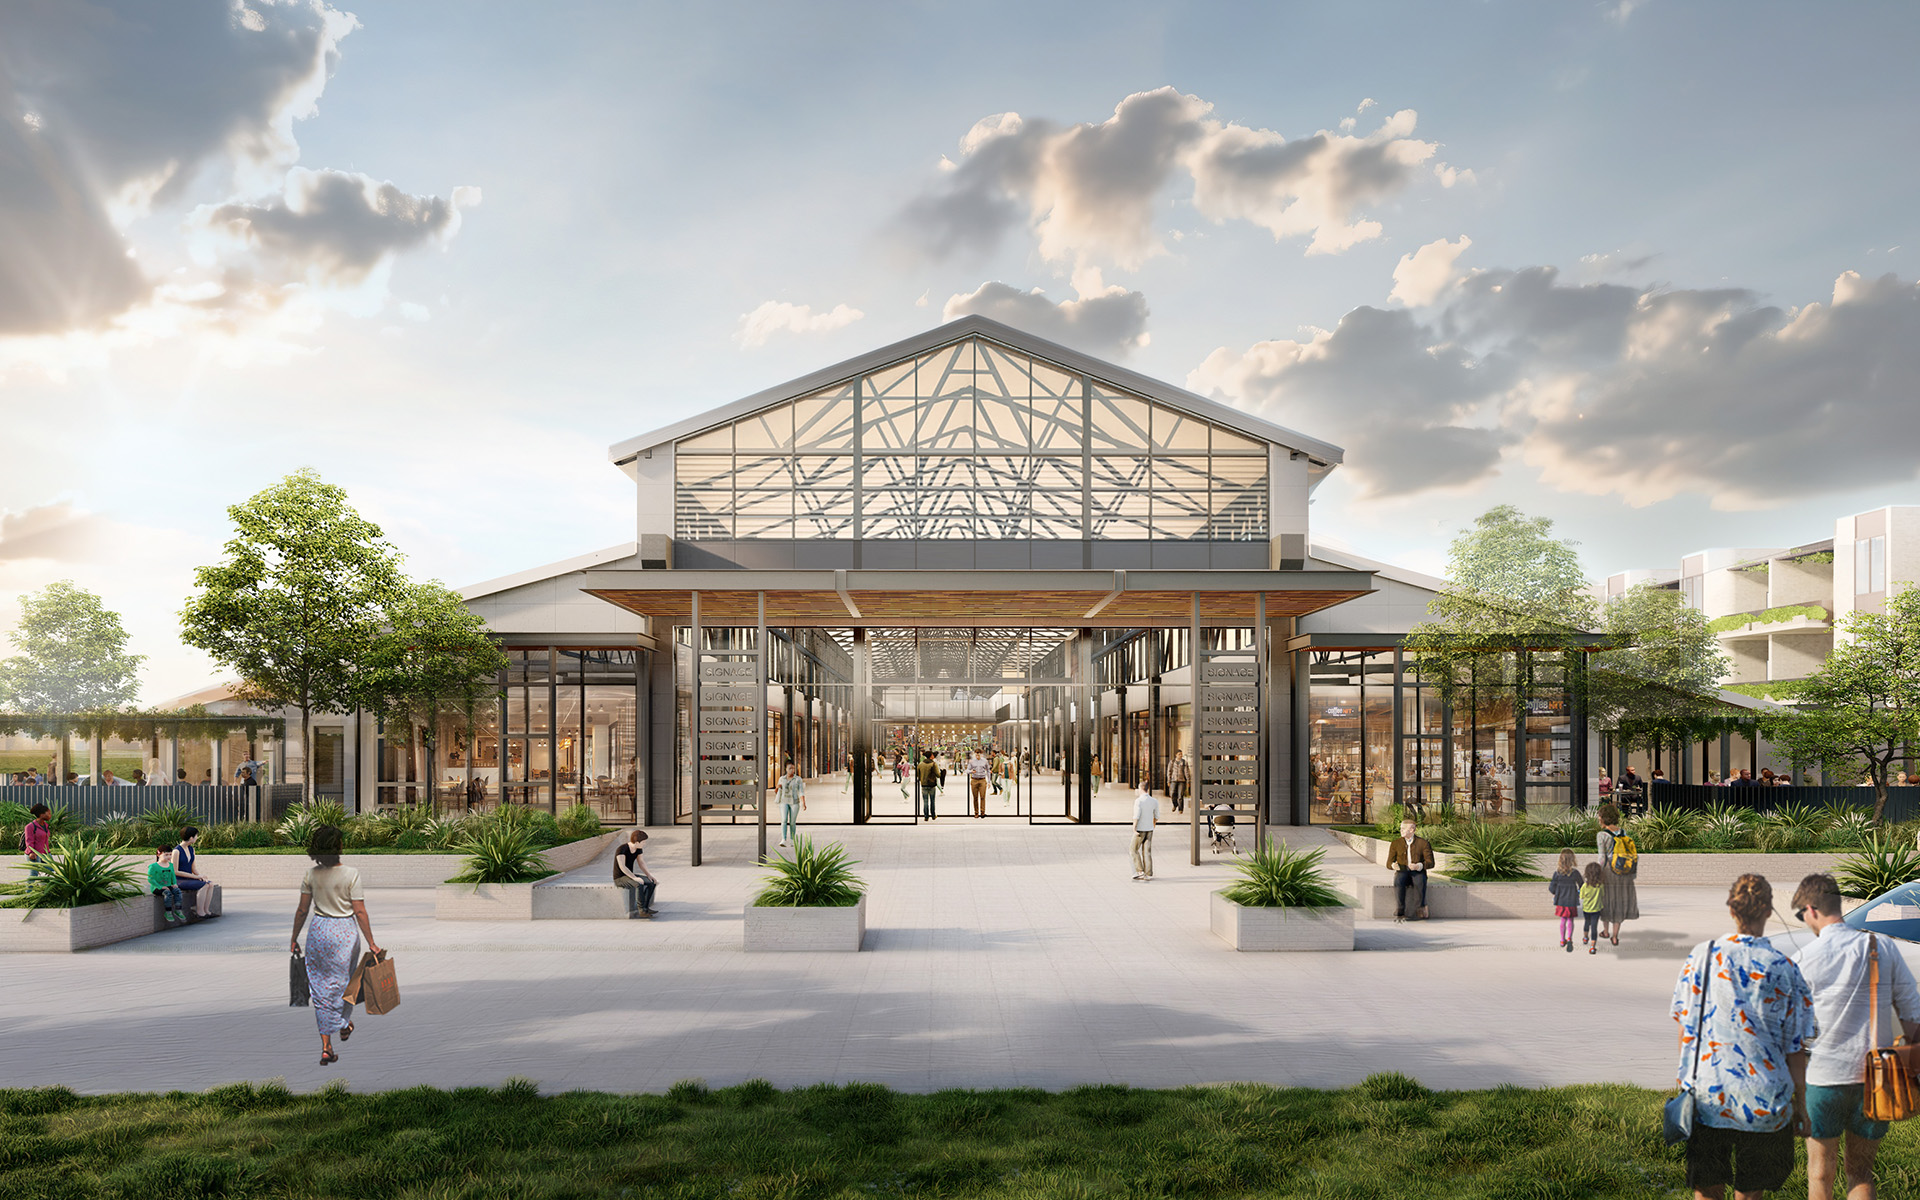
The characterful fabrication shed, which dates to World War Two, will become the community heart and establish a strong identity for the precinct. The design respects the shed’s existing form, proportions and materials. The main entry faces north towards the river and accentuates the shed’s distinctive, stepped contour. Openings in the facade reveal the internal […]

Among the many projects we’re incredibly proud of this year, our design partnership with Housing and Relief Charity is one that will give back for years to come. Buchan has designed a multi-residential, affordable and community housing scheme in Sydney’s south to provide temporary accommodation and emergency shelter for hundreds of people in distress each […]
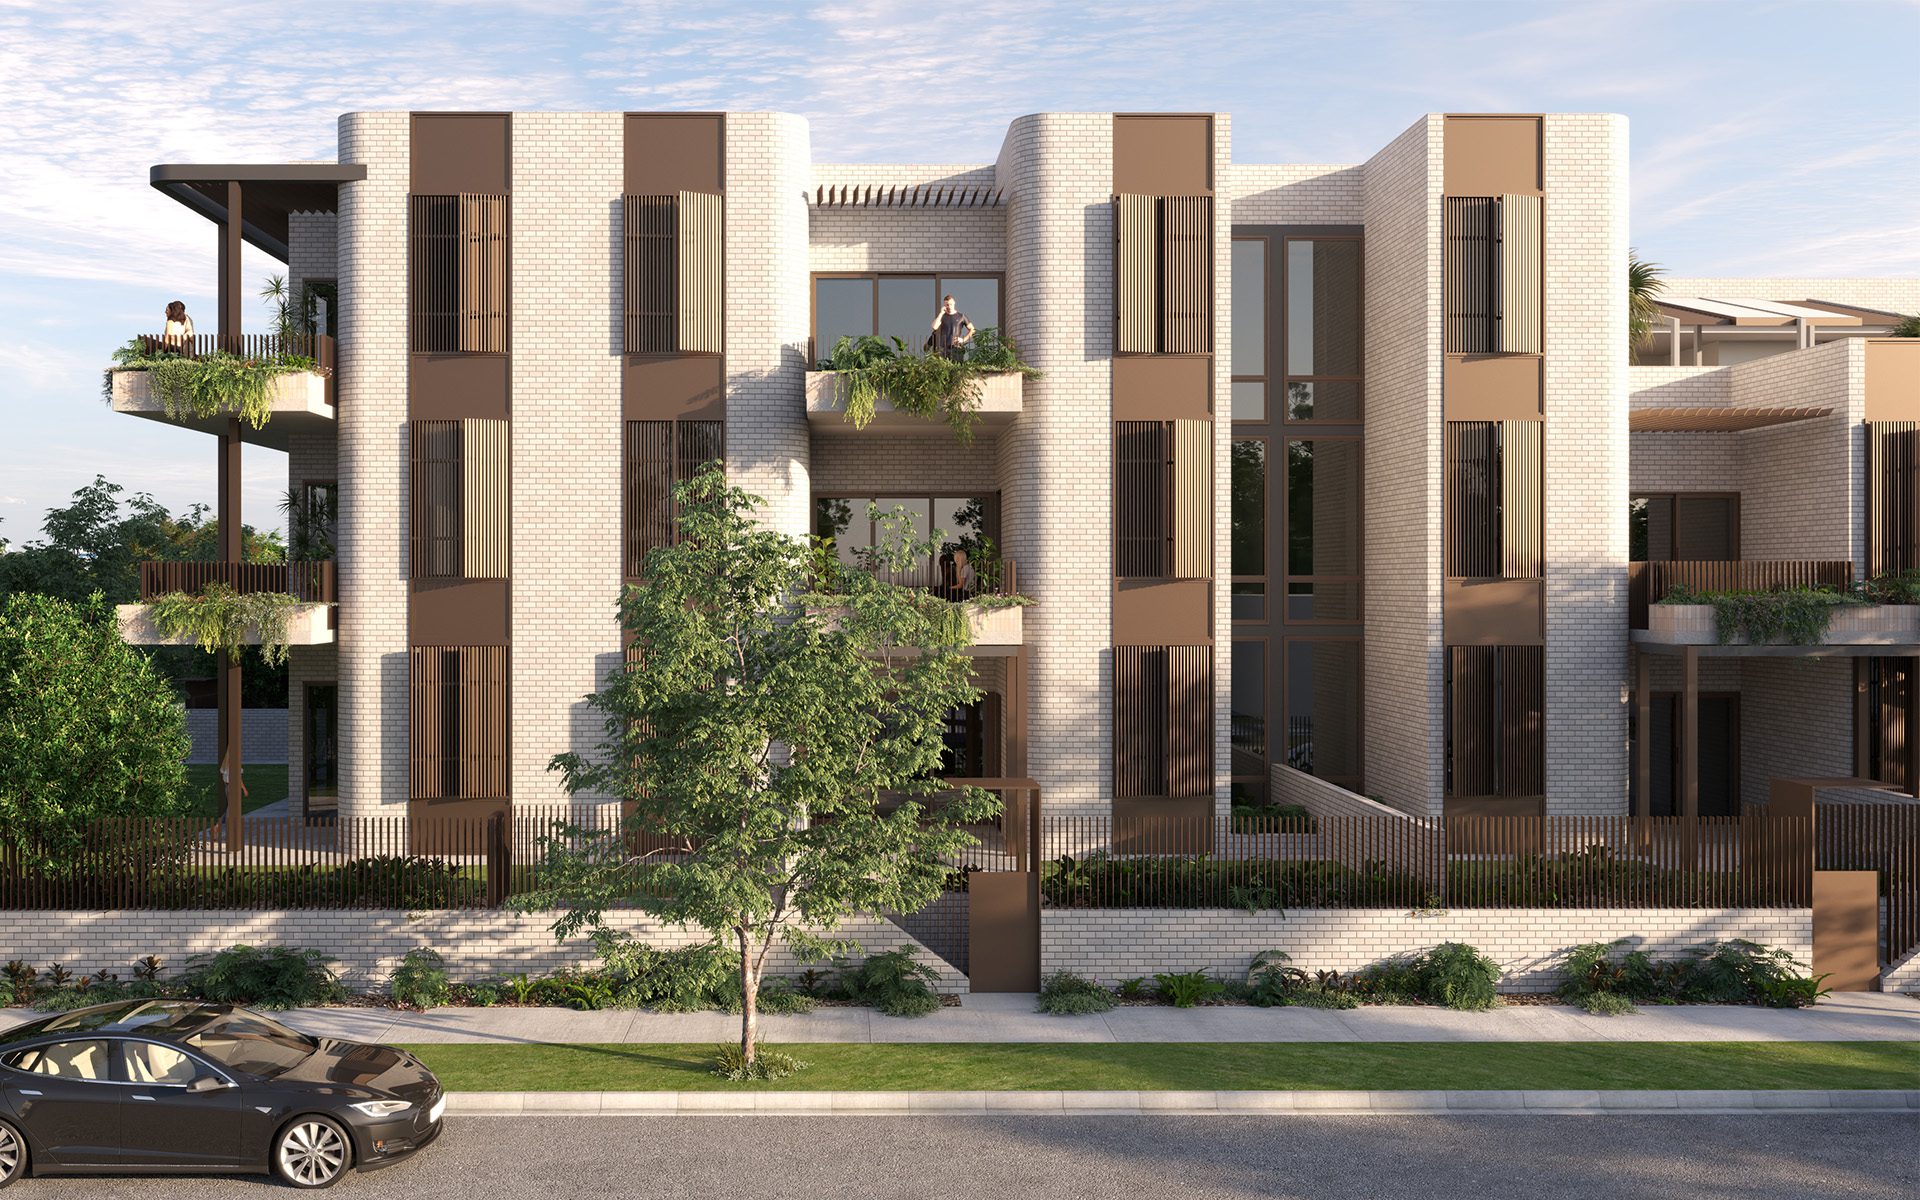
The development includes 10 one bedroom, 38 two-bedroom and 21 three bedroom apartments across two buildings that are carefully scaled to respect the surrounding neighbourhood. The design draws on the site’s industrial legacy, with curved forms and brickwork referencing the former soap and candle factory dating back to the 1880s. A communal courtyard inspired by […]